A cone liner drawing can look complete yet yield a casting that will not seat, usually because of a tolerance nobody agreed on. A handful of dimensions decide fit and safe change-out.
This guide explains how casting dimensional tolerances are set for crusher wear part castings, which features deserve a tight band, and how to put the requirement on a drawing so quotes are comparable.
Tolerance, Allowance and Accuracy Are Different Things
A tolerance is the permitted variation around a nominal dimension. An allowance is extra material left for later machining. Accuracy is what a process can hold in production.
On a cone liner, the backing face may carry an allowance so it can be cut to fit the bowl. The tolerance after machining is separate; mixing the two lets the supplier interpret the drawing.
Tables may state a total band or a plus/minus value; confirm which. A 1.0 mm total band is 0.5 mm either side, not 1.0 mm.
Why Castings Vary
Molten metal shrinks as it solidifies. Cast steel typically shrinks about 1.5-2.5% linearly; cast irons shrink less. The pattern is made oversized, but actual shrink varies with section thickness, alloy and mold stiffness.
Pattern wear, core shift, draft, parting-line mismatch, heat-treatment distortion and handling add variation. Large manganese liners can move during solution treatment. The practical question is which surfaces are machined after heat treatment, because that decides how much distortion the drawing can absorb.
The CT Grade System in Plain English
Many casting standards describe general tolerances with CT grades, each pairing a size range with a permitted band that grows with the dimension.
As a rule of thumb, sand castings sit around CT10 to CT13 and investment castings around CT4 to CT6. The grade is a starting point, not a promise.
What a Grade Does and Does Not Promise
A general grade covers untoleranced dimensions. It does not replace a requirement on a backing face, bolt-hole pattern or locking notch, and it does not define the inspection method. Two suppliers can measure the same part differently and both claim the grade.
Typical Ranges by Process
Values below are starting points for as-cast sizes; alloy, geometry, parting line and foundry practice all move them.
| Nominal size | Sand casting, typical total band | Investment casting, typical total band |
|---|---|---|
| Under 25 mm | 0.5-1.5 mm | 0.1-0.3 mm |
| 25-100 mm | 0.8-2.0 mm | 0.15-0.4 mm |
| 100-300 mm | 1.5-3.0 mm | 0.3-0.7 mm |
| 300-1000 mm | 3-6 mm | 0.7-1.5 mm |
State critical dimensions and the measurement method; draft and parting-line steps are usually tolerated separately.
Which Dimensions Deserve a Tight Tolerance
Spend tolerance on features that control fit and wear:
| Feature | Why it matters | Typical control |
|---|---|---|
| Cone liner backing face and step | Contact, seating and rotation | Flatness, step diameter and position |
| Jaw plate bolt-hole pattern | Lines up with the jaw stock | Position and hole diameter |
| Blow bar locking notch | Holds the bar at rotor speed | Notch position and form |
| VSI rotor mounting face | Rotor balance and alignment | Flatness, bore and position |
Curved wear profiles are controlled by the pattern and a template, not by tight linear tolerances at every point.
Mounting and Fit Features
A cone crusher liner can be generous overall yet need a flat backing face and locating step. A jaw plate needs a bolt-hole pattern that lines up with the jaw stock, not a perfect tooth profile. A high-chromium blow bar needs a locking feature that holds at rotor speed.
Machining Allowance: The Other Half of the Equation
A machining allowance is added to a surface to be cut later. Small and medium castings often use 2-5 mm per surface; large steel parts may need more. The allowance must remove casting skin without extra machining.
Do not confuse allowance with tolerance: an allowance of 4 mm does not let the surface vary by 4 mm. On a large liner, the backing face and machined step are the usual allowance surfaces. On a blow bar, locking faces may be machined while wear faces stay as-cast.
Datums, Geometric Tolerances and Stack-Up
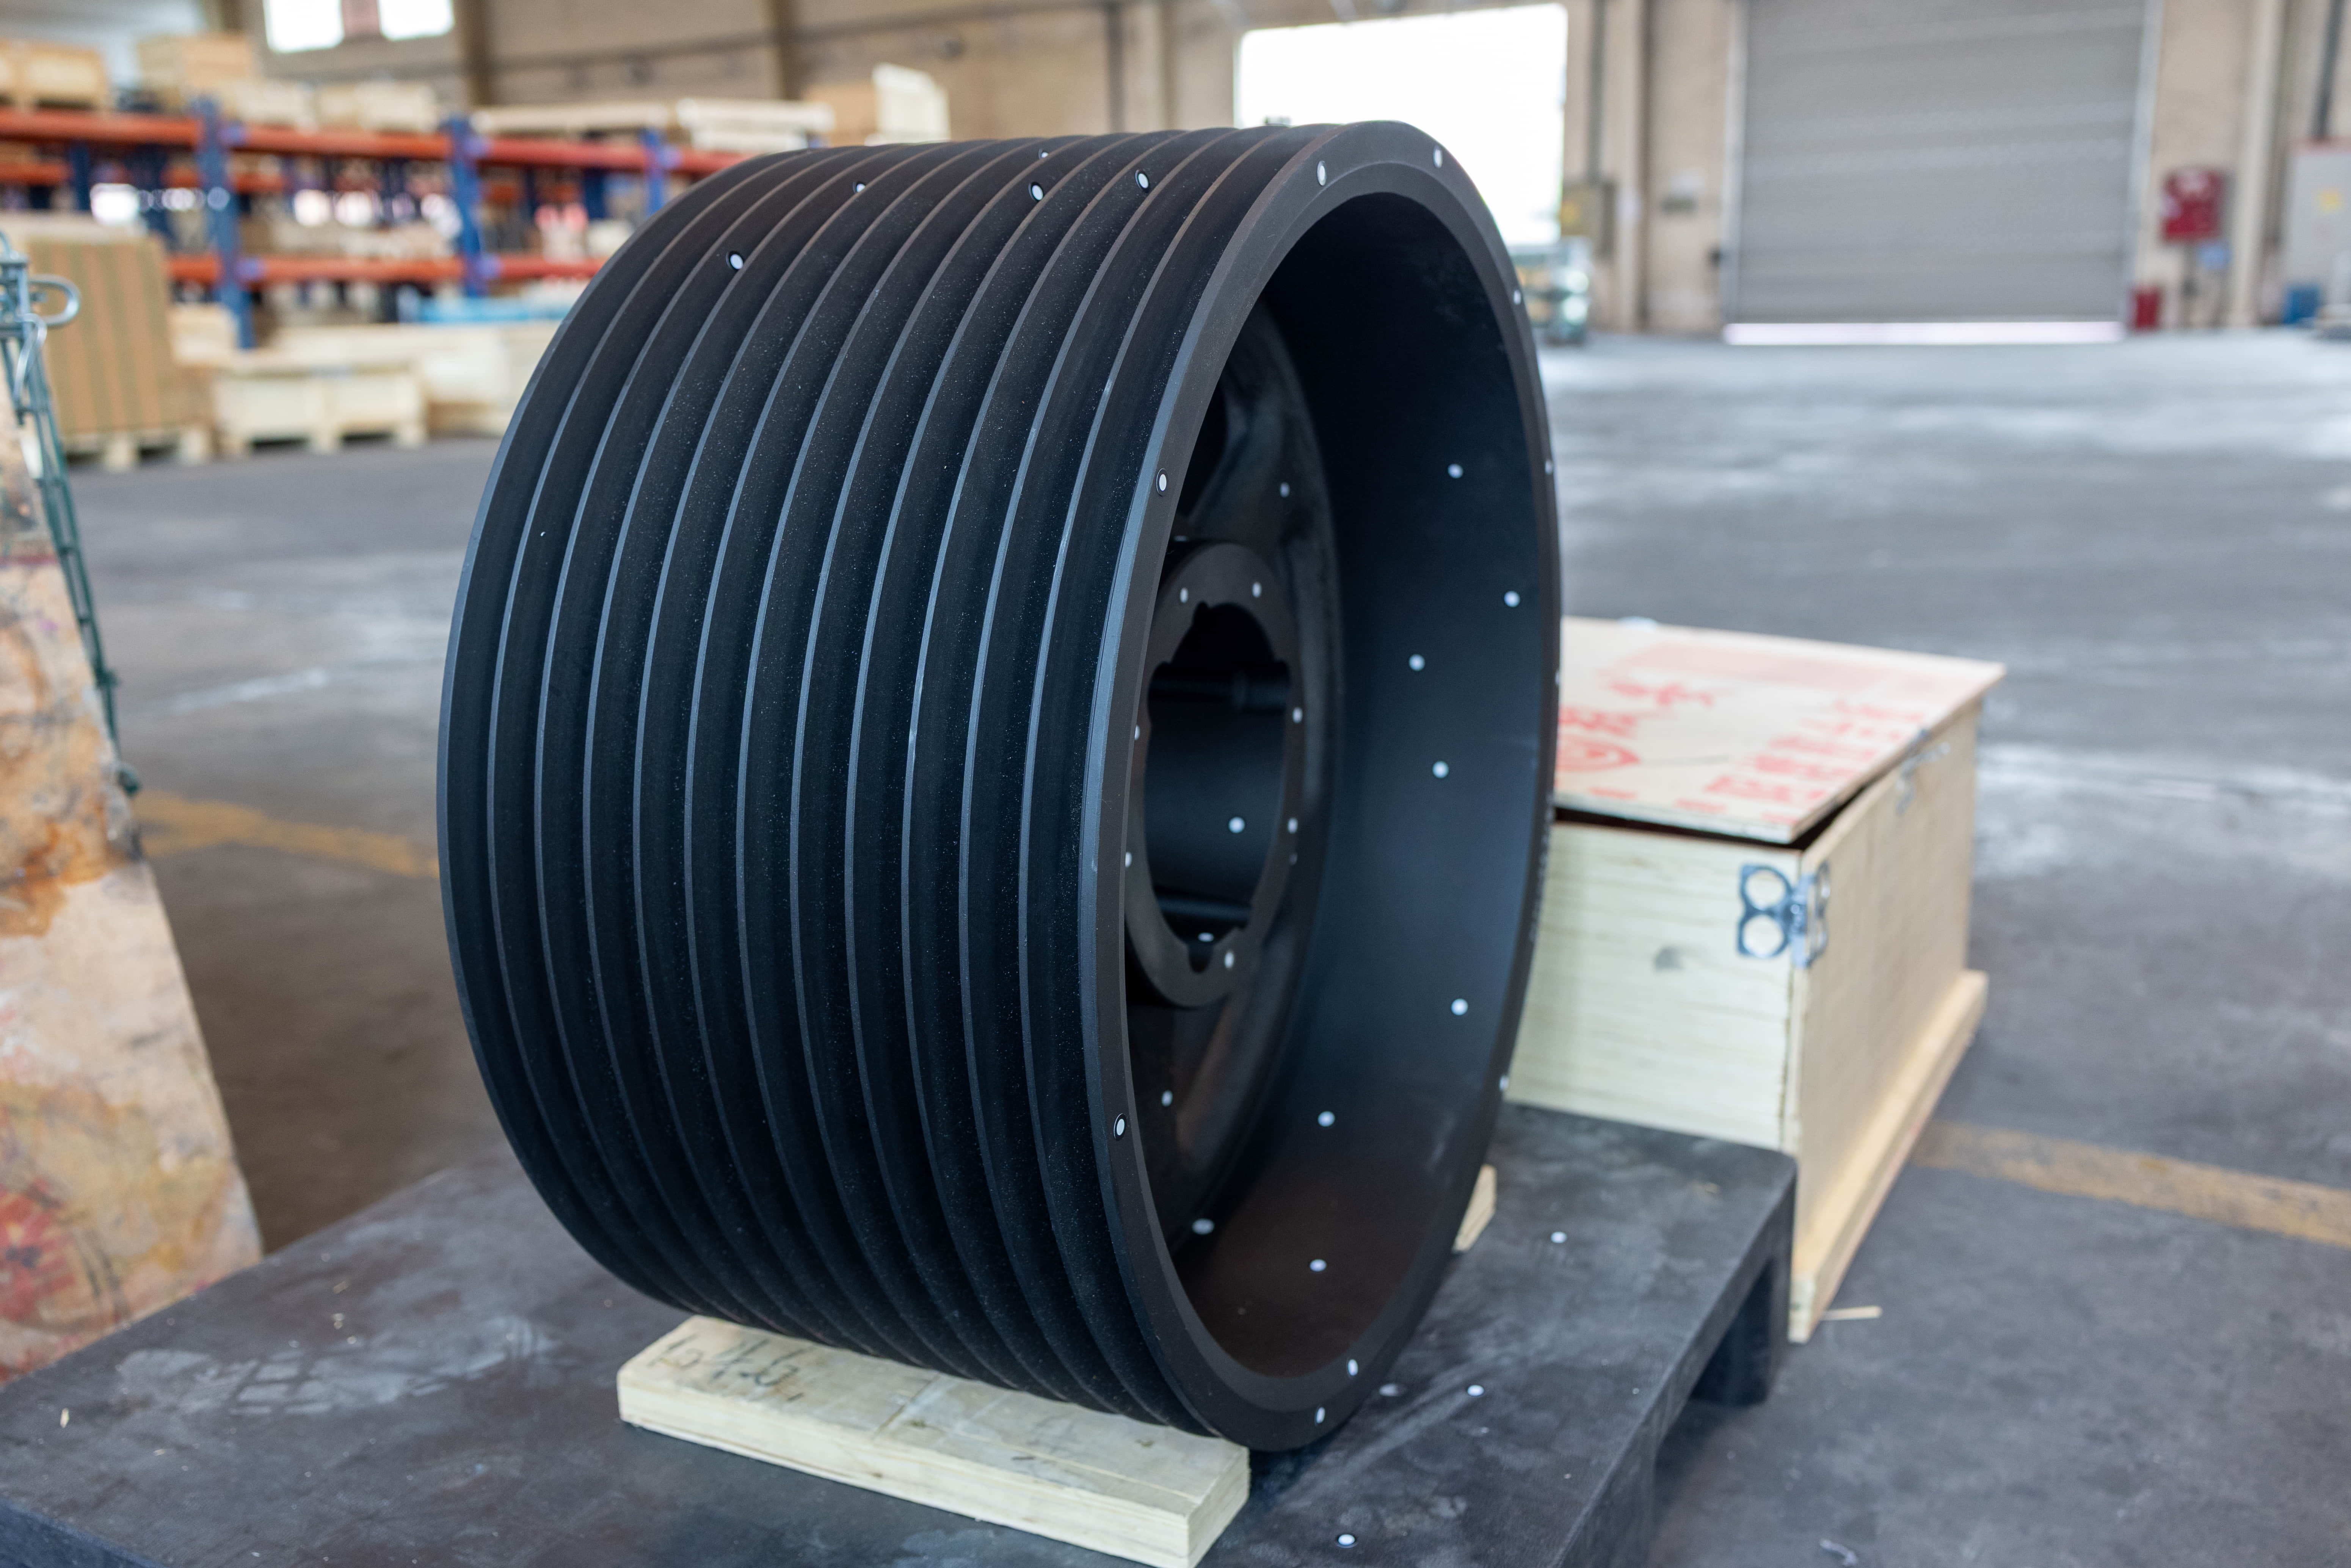
A casting drawing needs a datum scheme; without one, flatness, parallelism, concentricity or position cannot be measured consistently. Choose datums that reflect how the part is located in service or inspection.
Check stack-up across the assembly. A liner within its own tolerance can still bind when backing material, wedge and bowl are added. Confirm inspection location matches the machine, backing compound is in the stack, and bolt-hole float is checked. Our cone crusher assembly fit and supply checklist covers the interfaces that are easy to miss.
How to Specify Tolerances on a Drawing
The Three-Part Tolerance Note
A practical note has three parts:
- A general statement for non-critical dimensions, for example “general casting tolerances to CT11 unless otherwise stated.”
- Critical dimensions with individual tolerances, datums and inspection method.
- The machining allowance, surfaces to be machined and their final condition.
What Else Belongs on the Drawing
Add revision, alloy, heat treatment and installation position: mantle, bowl liner, jaw, blow bar or VSI rotor. If a coordinate measuring machine will check the part, say so.
Before release, confirm the drawing states:
- [ ] general grade and exceptions;
- [ ] datums and inspection method for critical features;
- [ ] machining allowance and final condition;
- [ ] alloy, heat treatment and when dimensions are checked;
- [ ] revision, position and pattern ownership.
Ask each supplier to quote the same revision and list assumptions.
How to Check a Supplier’s Capability
Ask for first-article records on a comparable part, the equipment, and how critical features are fixtured. A layout with measured values beats a statement that the foundry works to a grade.
Large wear parts are harder to measure. Ask how the supplier checks a backing face or bolt-hole pattern, and whether the first article is checked against the mating part or a template.
| Check | Method to ask about | Record to request |
|---|---|---|
| Backing face flatness | Straight edge and feeler, or coordinate measurement | Measured points or flatness map |
| Bolt-hole position | Coordinate measurement, fixture gauge or template | Position report |
| Locking notch | Template or profile gauge | Profile record |
Agree inspection frequency, sample size and nonconformance response. Our crusher parts quality documents checklist lists the records worth requesting.
Common Traps
- Applying a tight tolerance to a rough, unmachined wear surface.
- Scheduling heat treatment after the final dimension check.
- Using different datums on the drawing and in the inspection report.
- Specifying a critical fit without noting whether it is checked before or after coating.
FAQ
What is a typical tolerance for a sand-cast cone liner?
For small features, a total band of about 0.5-1.5 mm is common; larger dimensions widen. Confirm against the drawing; grade, alloy and feature all matter.
Should I tolerance every dimension on a liner drawing?
No. Use a general note for non-critical dimensions and reserve tight tolerances for features that control fit or wear; over-tolerancing raises cost.
How much machining allowance should I specify on a liner backing face?
It depends on size, alloy and distortion. Small and medium castings often use 2-5 mm per machined surface; large steel parts may need more.
How do I tolerance a bolt-hole pattern on a jaw plate?
Use a position tolerance from a clear datum, not just hole diameter. State the mating pattern, the inspection method and whether float in the joint is acceptable.
Does heat treatment change the tolerance I should ask for?
Yes. Heat treatment can move flatness, length and hole position, especially on large manganese parts. Specify whether critical dimensions are checked before or after heat treatment.
Request a Quote for Your Casting Project
Send your drawing, critical dimensions, alloy and inspection requirements through our contact page to request a quotation; we will review the tolerances against the process. You can also browse custom and other castings and read how casting weight differs from drawing weight when planning machining allowance.